Layouts Developed Around How You Cook
Cabinets in Greenville for kitchens and bathrooms where drawer depth, corner access, and appliance clearance actually matter
You need cabinet storage that fits your actual cookware, small appliances, and daily routine rather than a pre-drawn builder package installed without adjusting for how you use the room. Coastal Cabinets And Granite LLC sits down with you to discuss workspace flow, develops scaled drawings, and produces 3D renderings with realistic finishes so you see what the installed cabinets will look like before manufacturing begins. Semi-custom cabinetry allows modifications to door styles, interior configurations, and finish options within a manufactured product line rather than building every component from raw lumber.
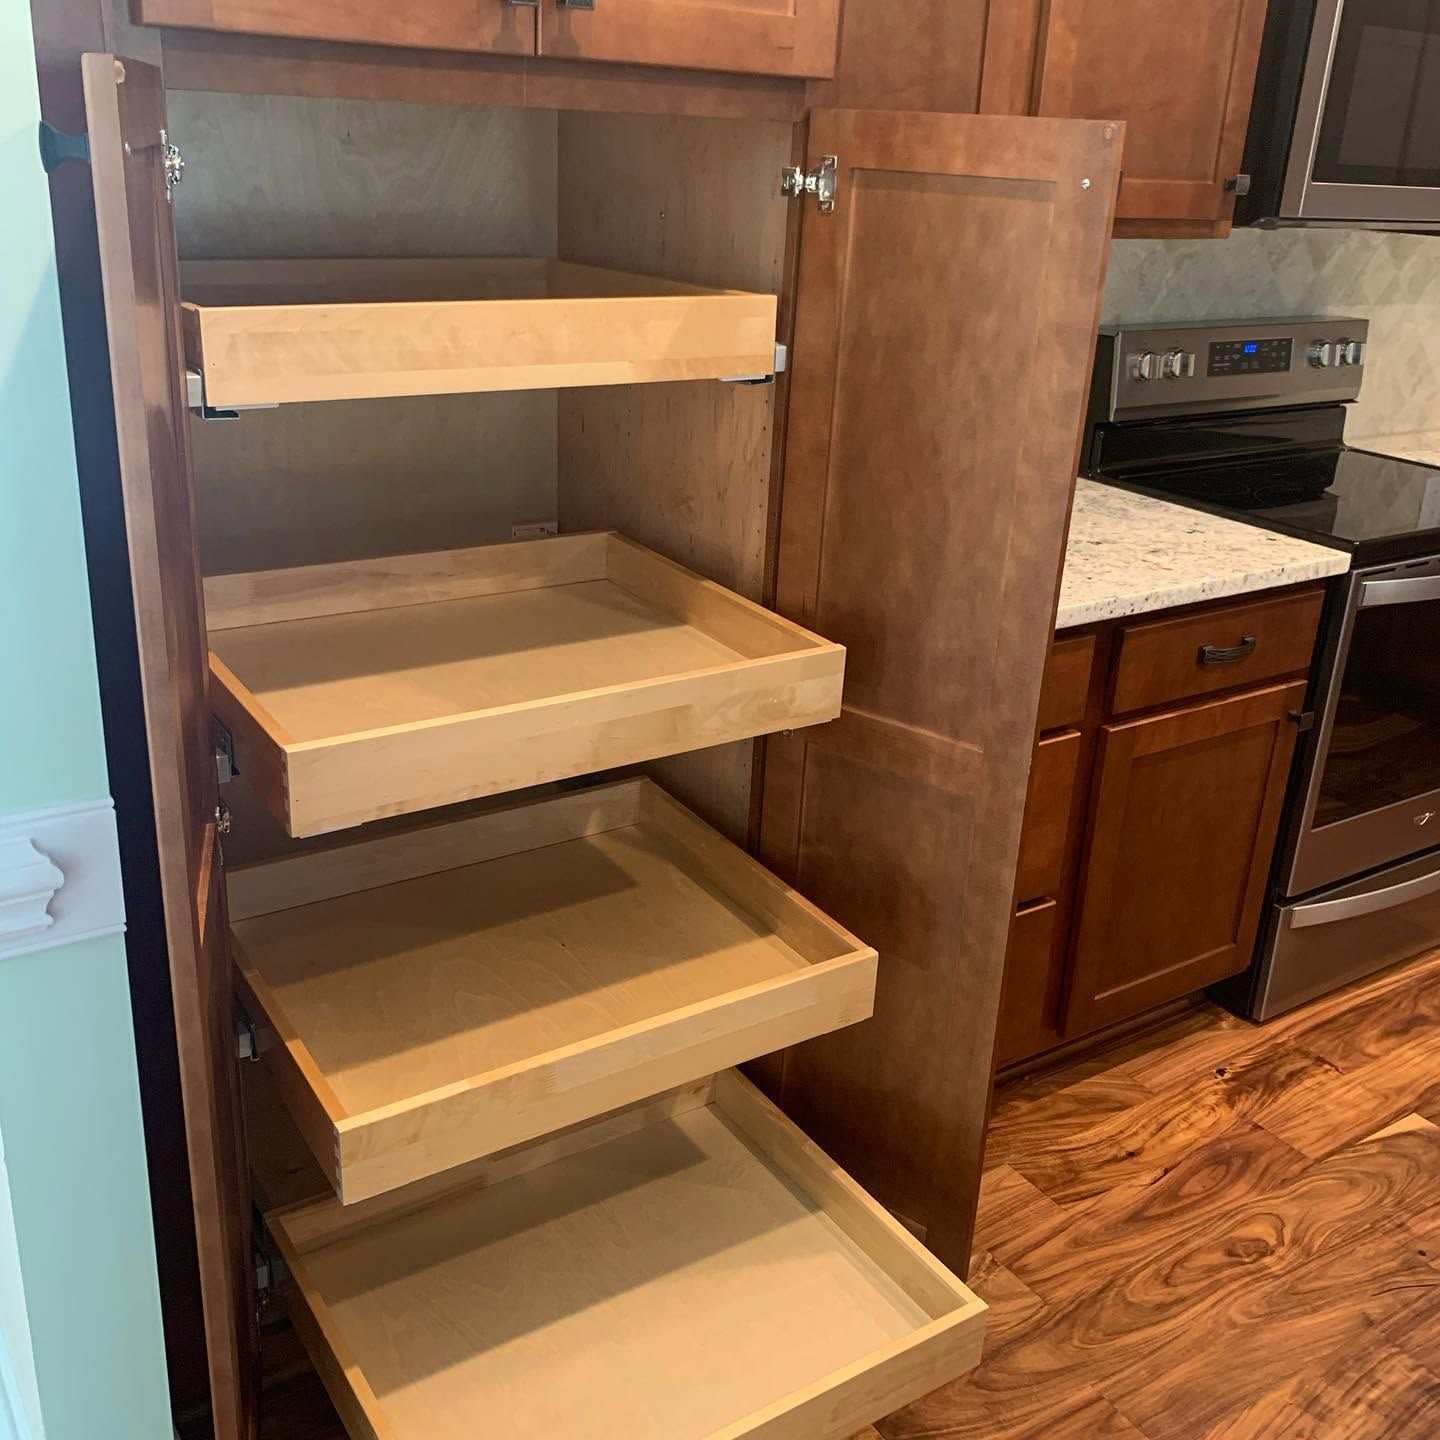
The process begins with measuring your space, understanding which cabinet functions matter most—pull-out shelves for pots, deep drawers for baking sheets, corner solutions that reach all the way back—and then selecting a cabinet line that offers those configurations in your preferred door style and finish. The renderings show how cabinet heights align with windows, where crown molding transitions at ceiling height changes, and how hardware placement looks on the finished doors.
Request a design consultation to review your kitchen layout and discuss cabinet options that fit your space.
What Semi-Custom Cabinetry Includes
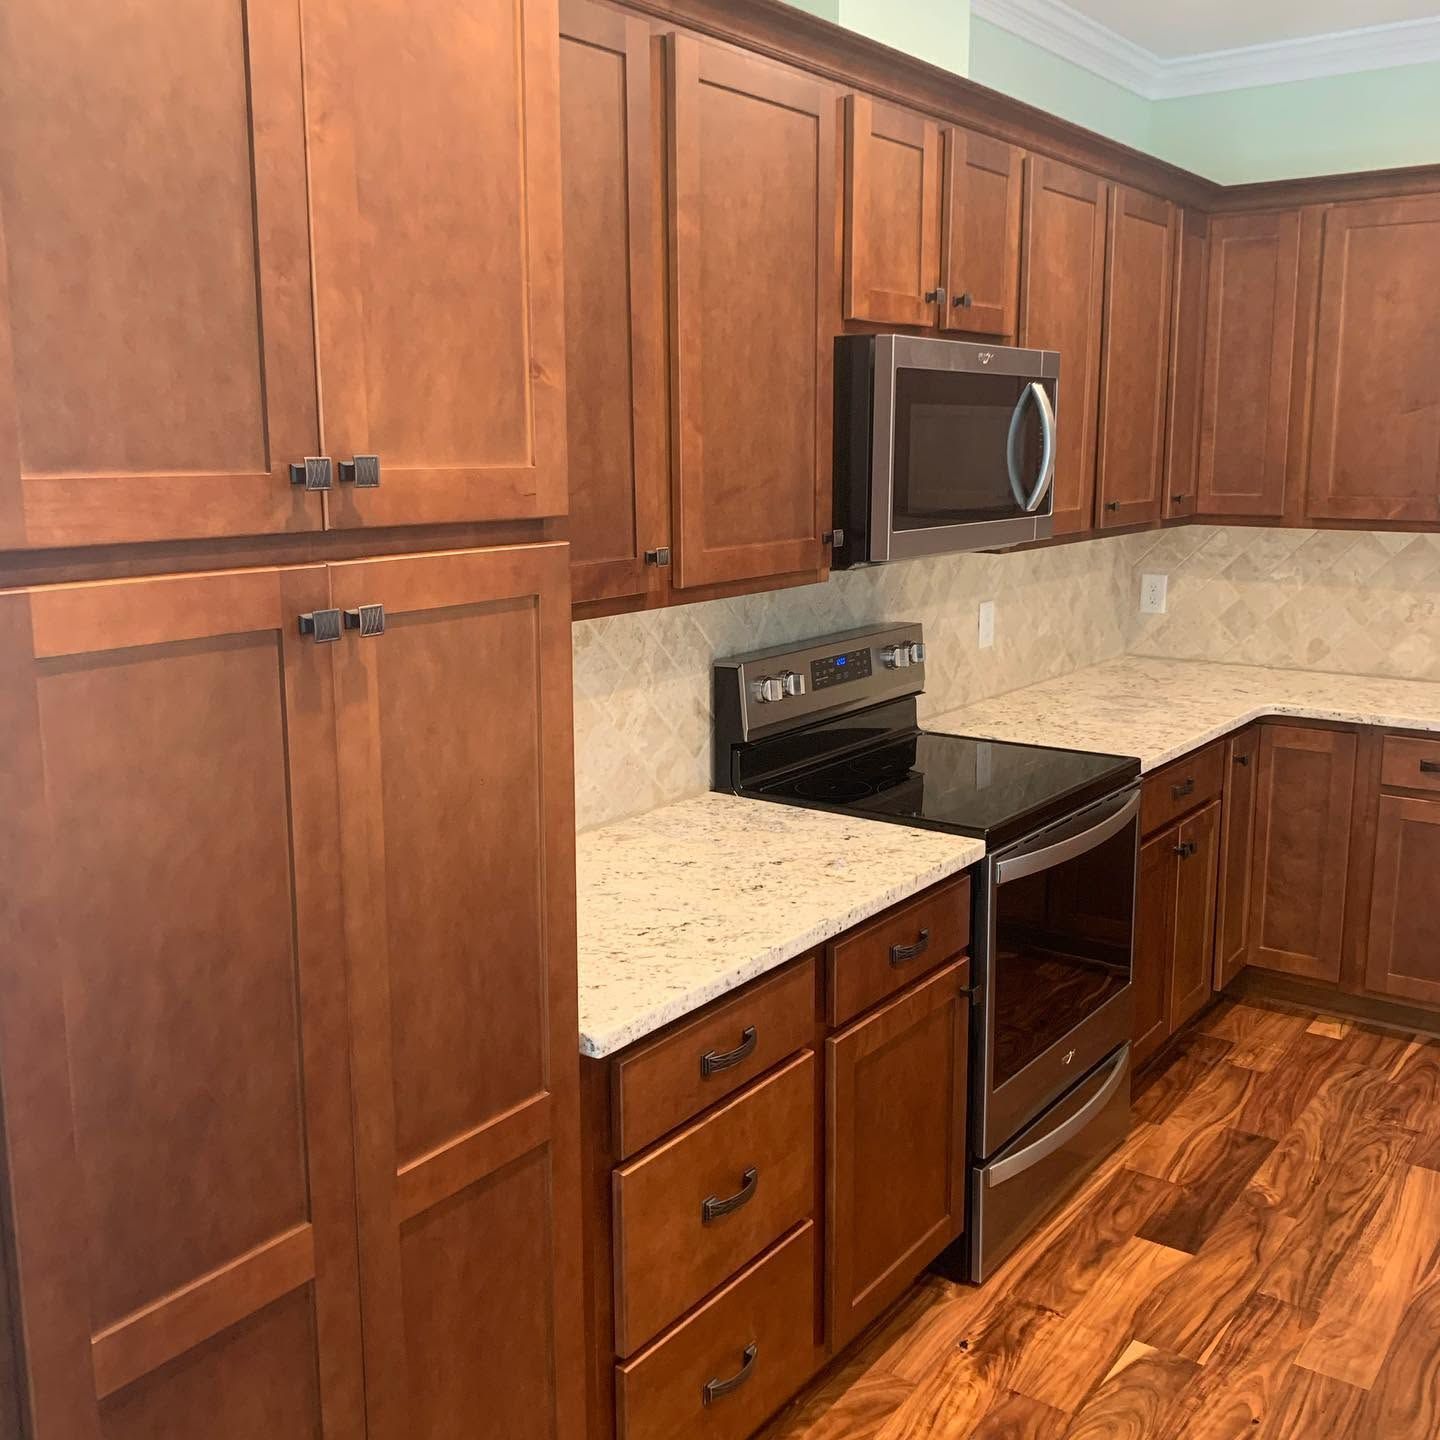
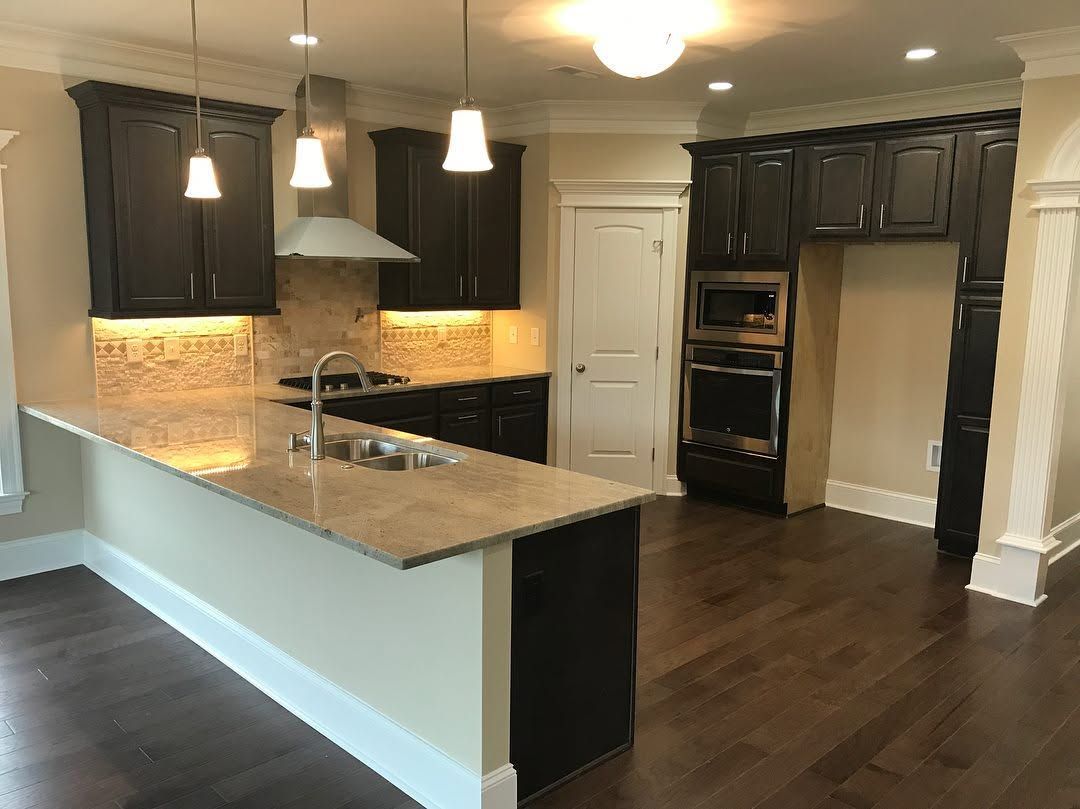
Semi-custom manufacturing starts with standard cabinet box sizes and door styles, then lets you adjust heights, widths, interior fittings, and finishes to match your room dimensions and storage needs. You choose between full-overlay or inset door styles, select soft-close drawer glides or standard tracks, add pull-out trash bins or spice racks, and pick stain colors or paint finishes that coordinate with your countertops and flooring.
Once installation finishes, you notice that upper cabinets align perfectly with your ceiling height without awkward gaps, corner cabinets include lazy susans or pull-out shelves that access the full depth, and drawer boxes are sized specifically for the items you store rather than generic dimensions. Door styles match across the entire kitchen, finish colors remain consistent from one cabinet to another, and hardware spacing looks deliberate rather than randomly placed.
The design phase determines whether you need filler strips where cabinets meet walls at angles, how appliance panel finishes will integrate with door styles, and where decorative elements like glass inserts or open shelving improve the overall appearance. Installation includes leveling the cabinet run, anchoring boxes to wall studs at the correct load points, and adjusting doors so reveals remain even across the entire layout.
Questions Homeowners Ask During Cabinet Planning
Customers in Greenville typically want clarity on design options and project details before finalizing their cabinet selection.
How do 3D renderings help before ordering cabinets?
Renderings show the actual cabinet layout with your selected door style, finish color, and hardware in a realistic view of the room, letting you adjust design choices before manufacturing starts and preventing surprises during installation.
What separates semi-custom from stock cabinets?
Stock cabinets come in fixed sizes with limited finish options and ship immediately, while semi-custom cabinets adjust dimensions, interior configurations, and finish selections to fit your specific layout and then manufacture to order.
When should countertop and backsplash selections happen?
Countertop material and color should be considered during cabinet design since darker cabinets pair differently with light granite than with dark quartz, and backsplash height affects upper cabinet placement.
Why does drawer box construction matter?
Dovetail joinery and solid wood drawer boxes handle heavier loads and last longer than stapled particleboard construction, especially in drawers holding cookware, small appliances, or pantry items.
What installation details affect how cabinets look and function?
Proper leveling prevents doors from swinging open on their own, accurate spacing ensures consistent reveals between doors, and correct anchoring to studs keeps wall cabinets secure when loaded with dishes and glassware.
Coastal Cabinets And Granite LLC handles the full design process from initial layout through installation and coordinates cabinet selection with countertop materials. Contact the team to start your kitchen or bathroom project with a design session.